Leave a Message

Thank you for your message. We will be in touch with you shortly.

Explore Our Properties
9150 Millikens Bend
9150 Millikens Bend
9150 Millikens Bend
9150 Millikens Bend
9150 Millikens Bend
9150 Millikens Bend
9150 Millikens Bend
9150 Millikens Bend
9150 Millikens Bend
9150 Millikens Bend
9150 Millikens Bend
9150 Millikens Bend
9150 Millikens Bend
9150 Millikens Bend
9150 Millikens Bend
9150 Millikens Bend
9150 Millikens Bend
9150 Millikens Bend
9150 Millikens Bend
9150 Millikens Bend
9150 Millikens Bend
9150 Millikens Bend
9150 Millikens Bend
9150 Millikens Bend
9150 Millikens Bend
9150 Millikens Bend
SEE ALL PHOTOS
9150 Millikens Bend
9150 Millikens Bend
9150 Millikens Bend
9150 Millikens Bend
9150 Millikens Bend
9150 Millikens Bend
9150 Millikens Bend
9150 Millikens Bend
9150 Millikens Bend
9150 Millikens Bend
9150 Millikens Bend
9150 Millikens Bend
9150 Millikens Bend
9150 Millikens Bend
9150 Millikens Bend
9150 Millikens Bend
9150 Millikens Bend
9150 Millikens Bend
9150 Millikens Bend
9150 Millikens Bend
9150 Millikens Bend
9150 Millikens Bend
9150 Millikens Bend
9150 Millikens Bend
9150 Millikens Bend
9150 Millikens Bend
Courtesy of Covington & Associates Real Estate, LLC
Sold

9150 Millikens Bend

9150 Millikens Bend, Denham Springs, LA 70726

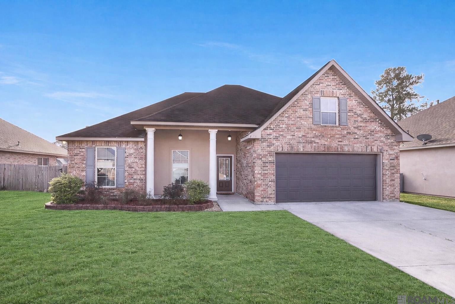
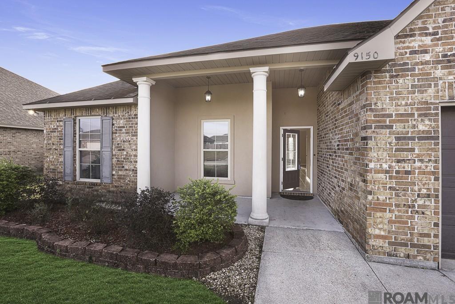
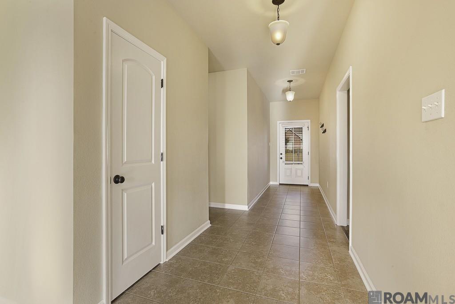
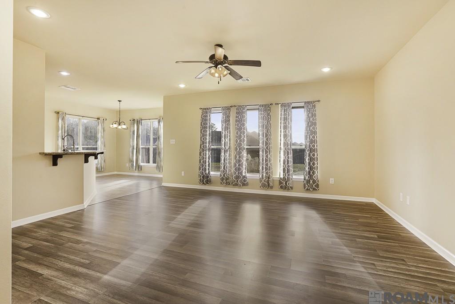
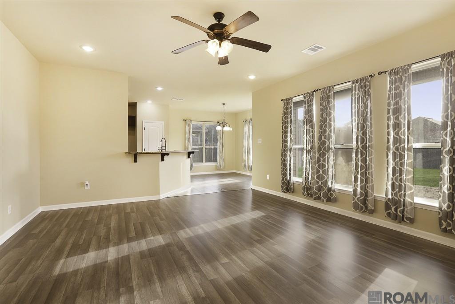
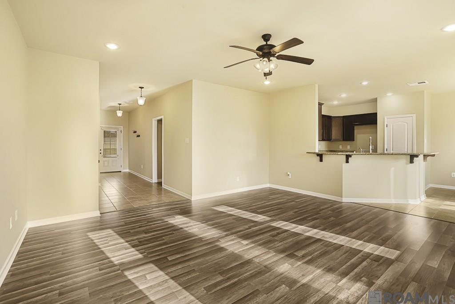
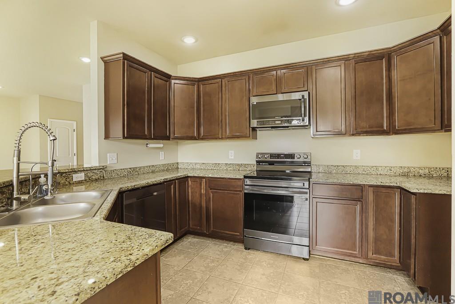
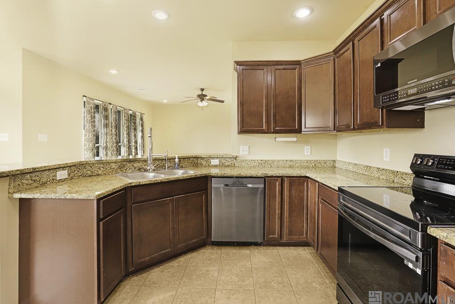
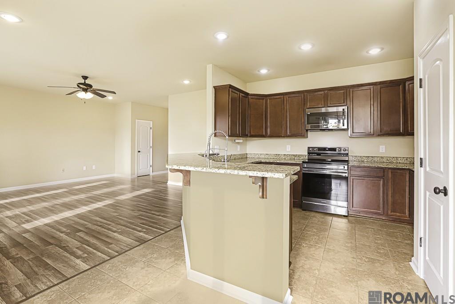
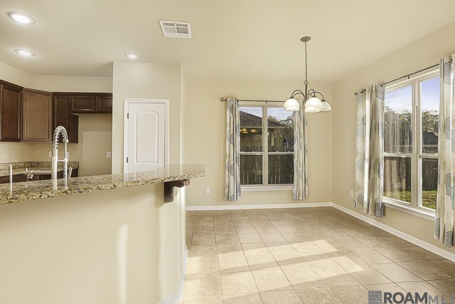
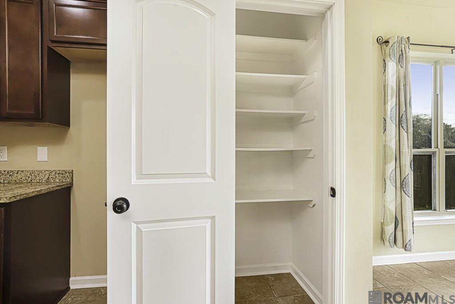
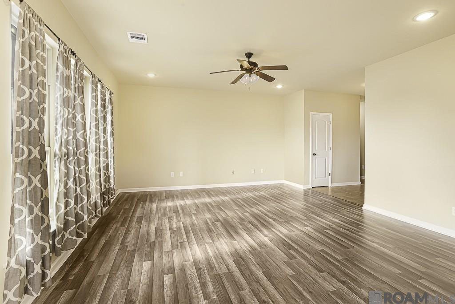
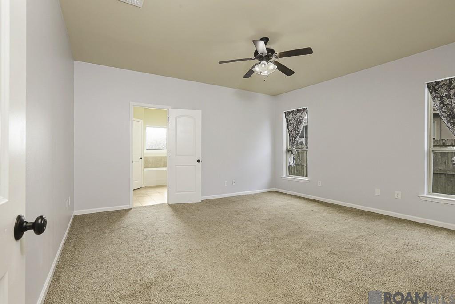
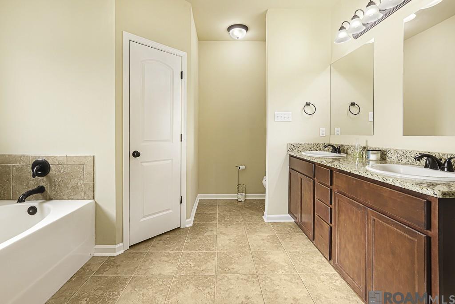
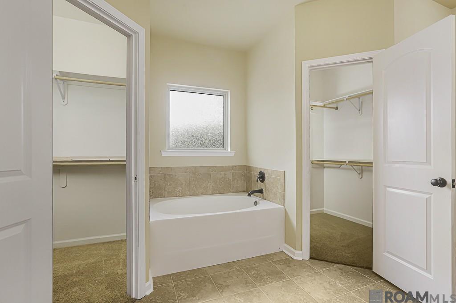
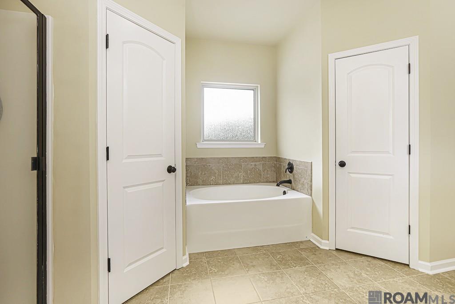
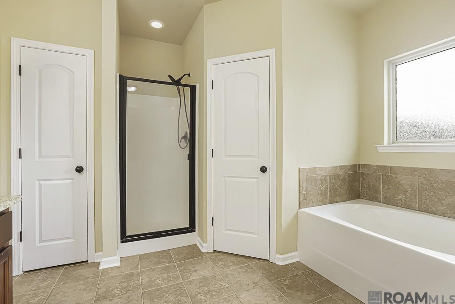
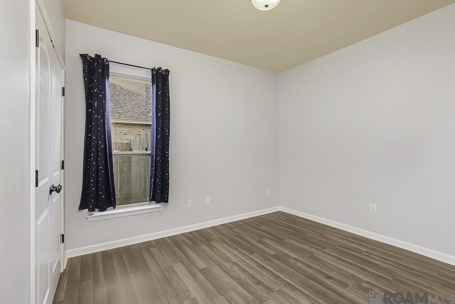
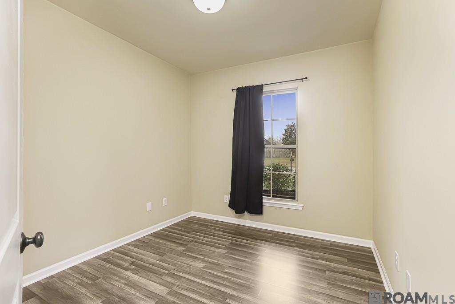
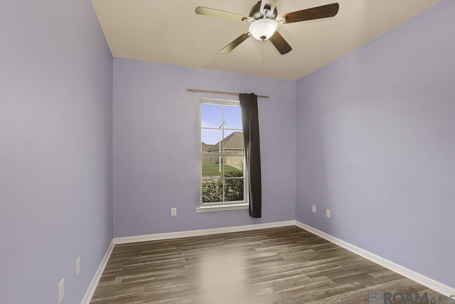
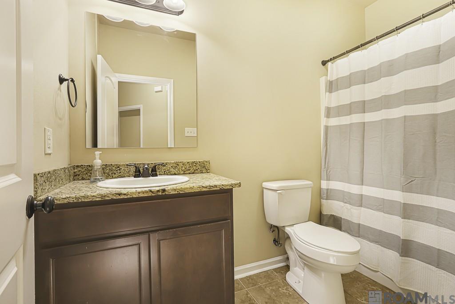
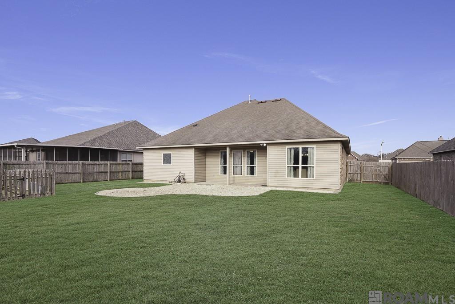
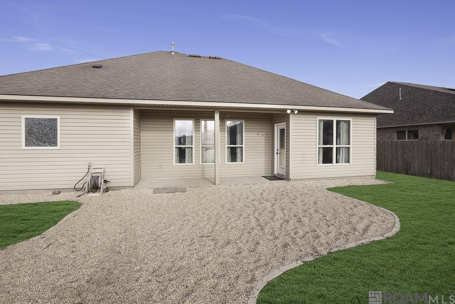
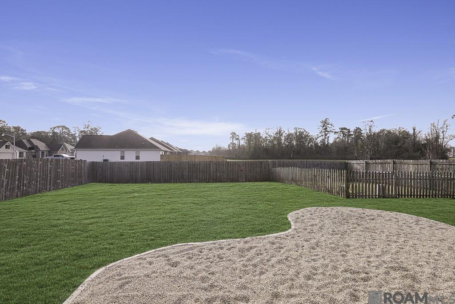
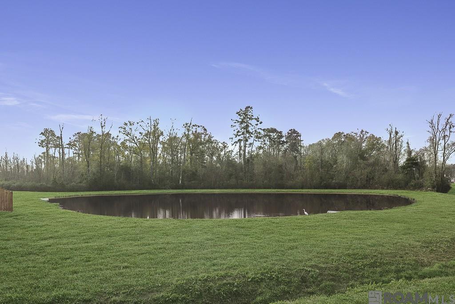
Welcome Home! BACK ON THE MARKET! BUYERS FINANCING FELL THROUGH!!! Enter through the extra-large foyer into this beautiful 4-bedroom, 2-bath home featuring a desirable split floor plan. The open-concept kitchen, dining, and living areas create a spacious layout that's perfect for entertaining. The kitchen is well-appointed with granite countertops, a snack bar, closet pantry, and stainless steel appliances that are just two years old. Natural light fills the living and dining areas, with windows overlooking the large fenced backyard -- ideal for relaxing or hosting gatherings. The primary suite offers comfort and convenience with dual closets, dual sinks, a large soaking tub, and a separate shower. The laundry room is conveniently located just outside the primary suite for easy access. Step outside and enjoy peaceful views of the pond located just behind the home -- perfect for fishing or simply unwinding after a long day. The fully fenced yard adds privacy and security for family and pets. LOMA on home *Structure square footage nor lot dimensions warranted by Realtor.

4
beds

2
baths

1,896 Sq.Ft. LIVING AREA

9,583.2 Sq.Ft. lot

Crystal  Aguillard

Crystal Aguillard

Kyle  Franklin

Kyle Franklin

Features & Amenities

Interior

  • total bedrooms4
  • Total bathrooms2
  • full bathrooms2
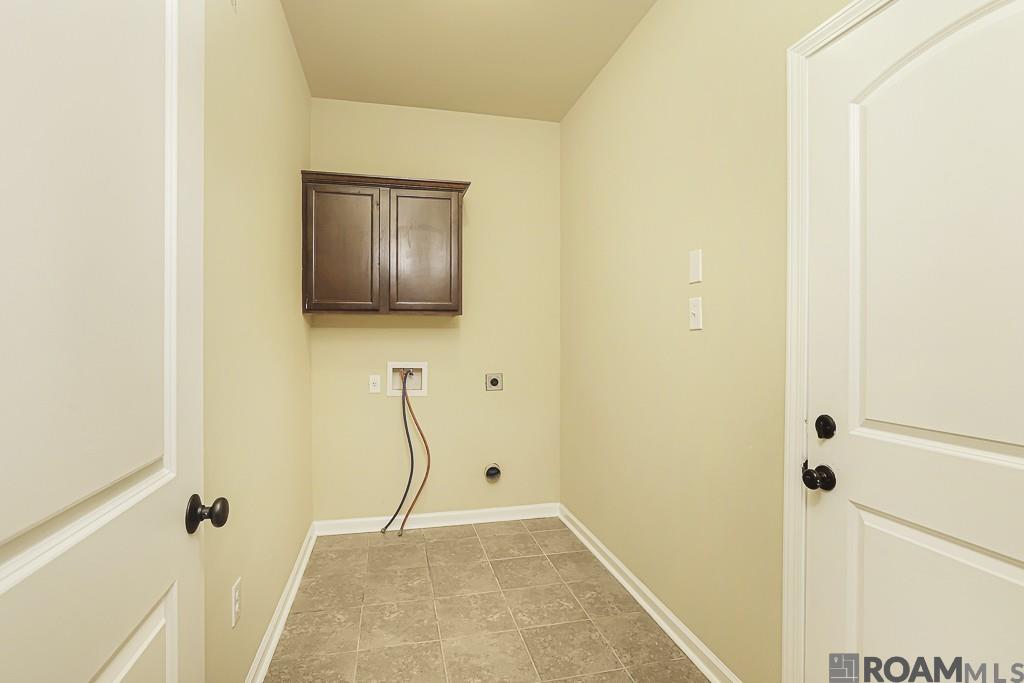
  • Laundry room Laundry Room, Electric Dryer Hookup, Washer Hookup, Inside
  • Flooring Carpet, Ceramic Tile, Laminate
  • APPLIANCES Elec Stove Con, Electric Cooktop, Dishwasher, Microwave, Range/Oven, Gas Water Heater
  • other interior Features Attic Access, Ceiling 9, High Speed Internet

Area & Lot

  • Status Sold
  • Date Sold July 14, 2026
  • Living Area1,896 Sq.Ft.
  • Total Area2,548 Sq.Ft.
  • Lot Area9,583.2 Sq.Ft.
  • MLS® ID2026000014
  • TypeResidential
  • YEAR BUILT2014
  • Architecture StylesTraditional
  • Water FrontageWater Access, Walk To Water
  • School DistrictLivingston Parish

Exterior

  • STORIES1
  • water SourcePublic
  • utilitiesCable Connected
  • roofShingle
  • parking2 Cars Park, Garage
  • HEAT TYPECentral, Gas Heat, Ductless
  • AIR CONDITIONINGCentral Air, Ceiling Fan(s)
  • sewerComm Sewer
  • SubstructureSlab
  • HOA AmenitiesMaint Subd Entry HOA
  • security FeaturesSmoke Detector(s)
  • other exterior FeaturesLandscaped, Lighting

Financial

  • Price Upon Request

Let’s Build Your Future Together

Whether you’re relocating, expanding your portfolio, or selling a property, Franklin Group is here to make every step seamless. With a wealth of experience and a dedication to service, we’re ready to help you achieve your real estate dreams.

Follow Us on Instagram