29398 Magnolia Dr
29398 Magnolia Dr
29398 Magnolia Dr
29398 Magnolia Dr
29398 Magnolia Dr
29398 Magnolia Dr
29398 Magnolia Dr
29398 Magnolia Dr
29398 Magnolia Dr
29398 Magnolia Dr
29398 Magnolia Dr
29398 Magnolia Dr
29398 Magnolia Dr
29398 Magnolia Dr
29398 Magnolia Dr
29398 Magnolia Dr
29398 Magnolia Dr
29398 Magnolia Dr
29398 Magnolia Dr
29398 Magnolia Dr
29398 Magnolia Dr
29398 Magnolia Dr
29398 Magnolia Dr
29398 Magnolia Dr
29398 Magnolia Dr
29398 Magnolia Dr
29398 Magnolia Dr
29398 Magnolia Dr
29398 Magnolia Dr
29398 Magnolia Dr
29398 Magnolia Dr
29398 Magnolia Dr
29398 Magnolia Dr
29398 Magnolia Dr
29398 Magnolia Dr
29398 Magnolia Dr
29398 Magnolia Dr
29398 Magnolia Dr
29398 Magnolia Dr
SEE ALL PHOTOS
29398 Magnolia Dr
29398 Magnolia Dr
29398 Magnolia Dr
29398 Magnolia Dr
29398 Magnolia Dr
29398 Magnolia Dr
29398 Magnolia Dr
29398 Magnolia Dr
29398 Magnolia Dr
29398 Magnolia Dr
29398 Magnolia Dr
29398 Magnolia Dr
29398 Magnolia Dr
29398 Magnolia Dr
29398 Magnolia Dr
29398 Magnolia Dr
29398 Magnolia Dr
29398 Magnolia Dr
29398 Magnolia Dr
29398 Magnolia Dr
29398 Magnolia Dr
29398 Magnolia Dr
29398 Magnolia Dr
29398 Magnolia Dr
29398 Magnolia Dr
29398 Magnolia Dr
29398 Magnolia Dr
29398 Magnolia Dr
29398 Magnolia Dr
29398 Magnolia Dr
29398 Magnolia Dr
29398 Magnolia Dr
29398 Magnolia Dr
29398 Magnolia Dr
29398 Magnolia Dr
29398 Magnolia Dr
29398 Magnolia Dr
29398 Magnolia Dr
29398 Magnolia Dr
Sold

29398 Magnolia Dr

29398 Magnolia Dr, Walker, LA 70785

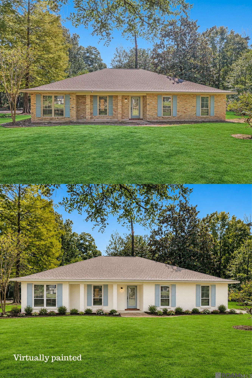
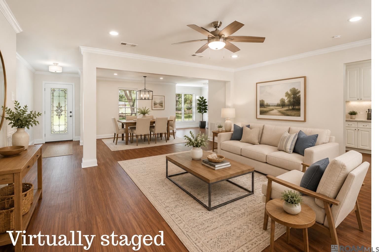
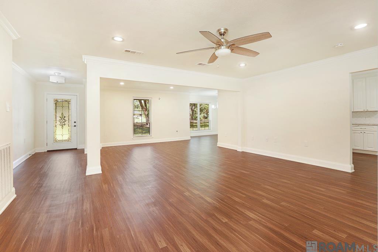
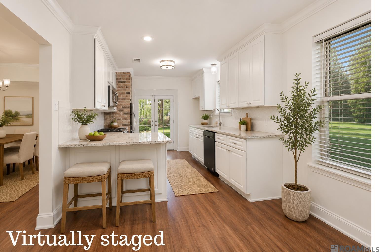
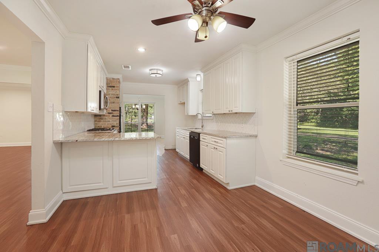
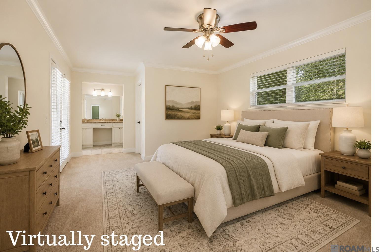
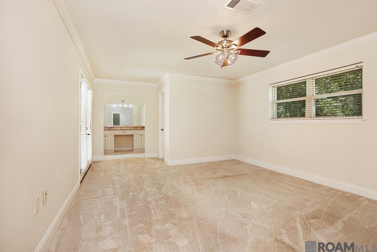
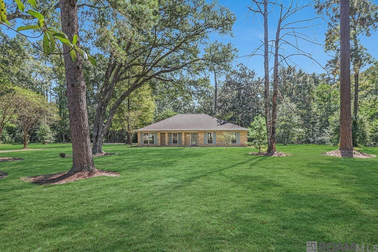
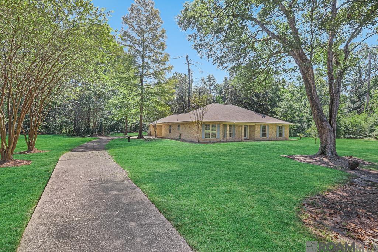
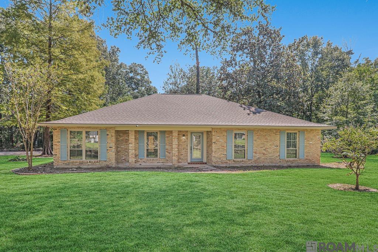
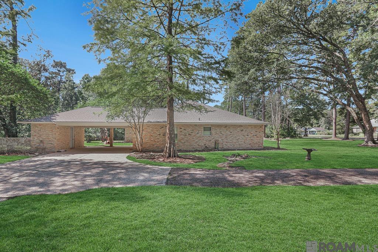
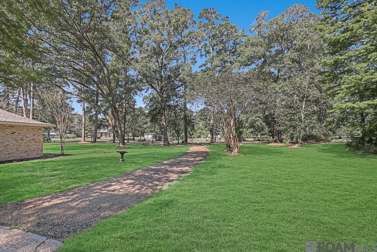
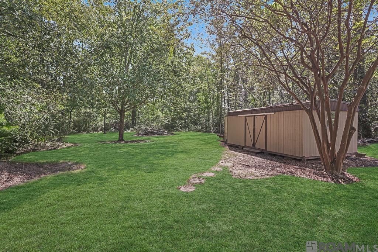
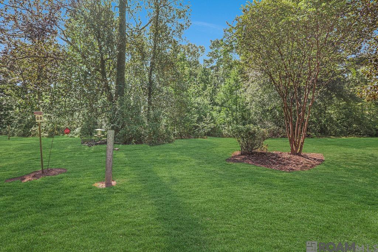
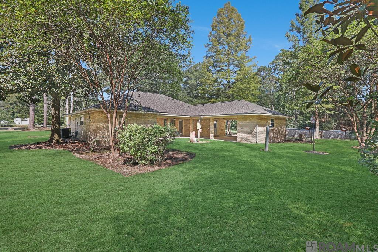
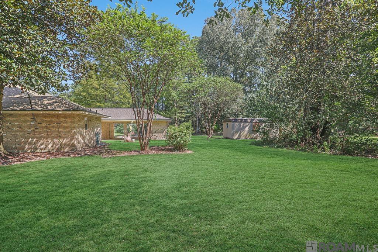
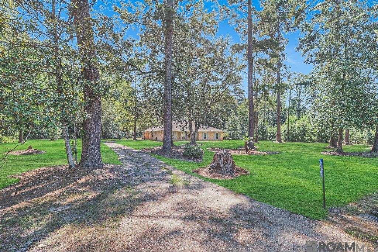
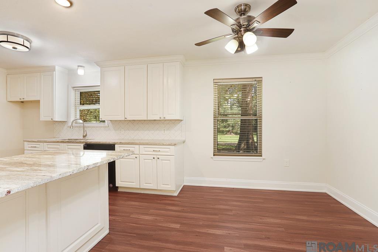
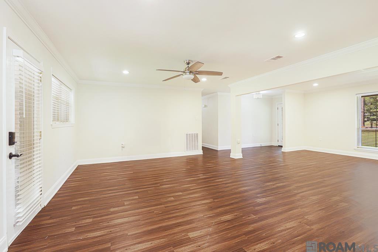
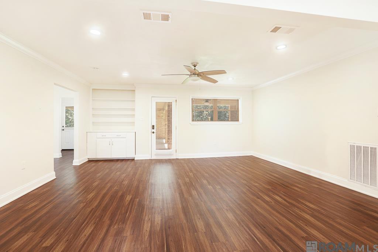
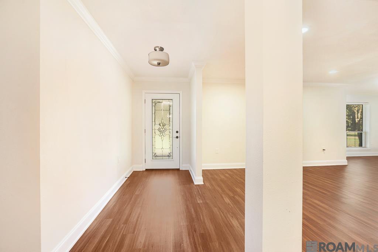
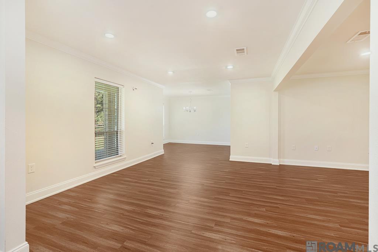
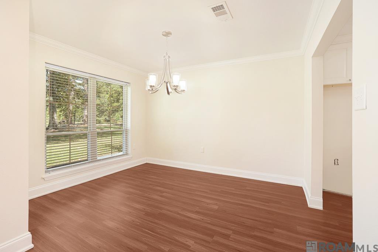
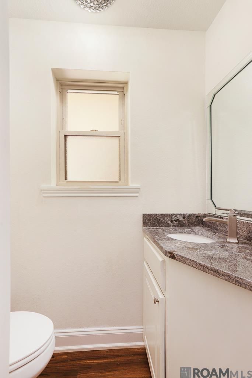
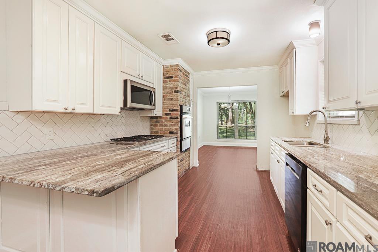
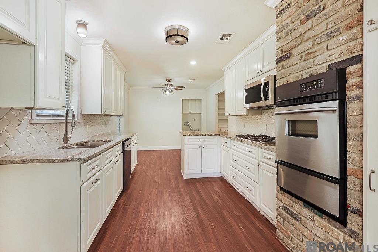
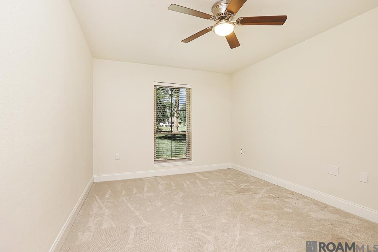
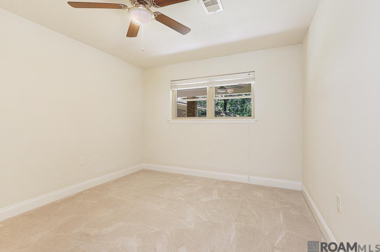
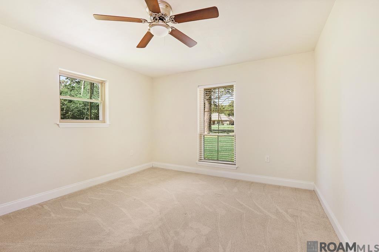
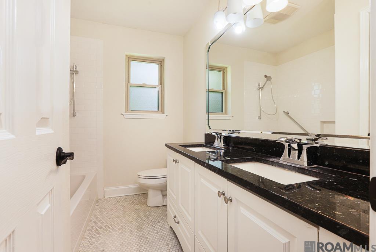
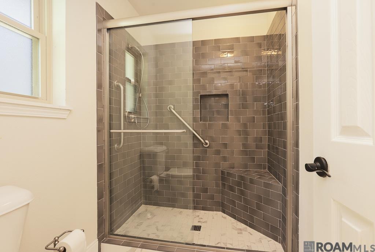
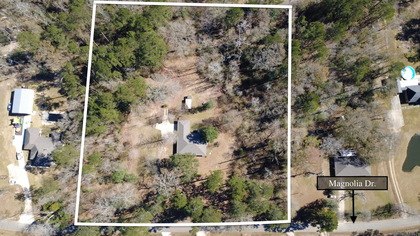
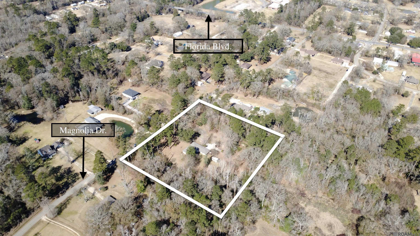
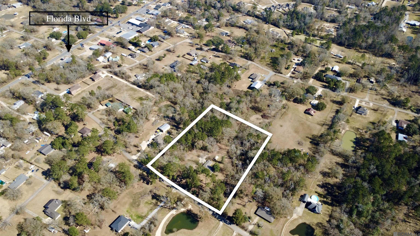
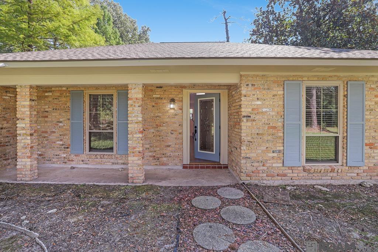
Enjoy the perfect blend of space and comfort in this 4 bedroom, 2.5 bath home situated on a beautiful 4-acre, tree-shaded lot. A new roof adds peace of mind, while the spacious layout is ideal for family living and entertaining. The extra-large living room flows into the formal dining area, which can also serve as a versatile flex space. The kitchen, open to the breakfast/keeping room, features charming brick accents, granite countertops, a gas range, and bar seating for casual dining. The primary suite is designed with plenty of room for large furniture, private access to the back porch, a dressing area, and a custom walk-in shower. Three additional bedrooms are generously sized and share a centrally located hall bath. Neutral colors throughout make this home move-in ready. Out back, the large covered carport provides extra space for guests and gatherings, creating the perfect spot to enjoy the peaceful country setting. *Structure square footage nor lot dimensions warranted by realtor.

4
beds

2
baths

2,115 Sq.Ft. LIVING AREA

4 Acres lot

Crystal  Aguillard

Crystal Aguillard

Features & Amenities

Interior

  • total bedrooms4
  • Total bathrooms2
  • full bathrooms2
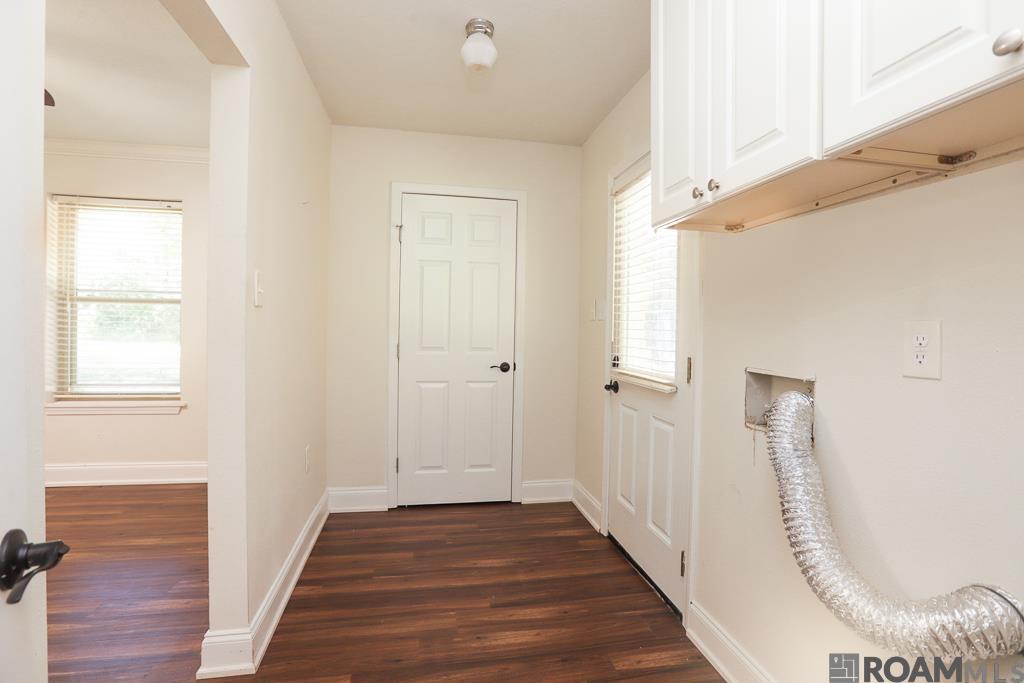
  • Laundry room Electric Dryer Hookup, Washer Hookup, Inside
  • Flooring Carpet, Laminate
  • APPLIANCES Gas Stove Con, Gas Cooktop, Dishwasher, Microwave, Oven
  • other interior Features Attic Access, Built-in Features, High Speed Internet

Area & Lot

  • Status Sold
  • Date Sold October 9, 2026
  • Living Area2,115 Sq.Ft.
  • Total Area2,787 Sq.Ft.
  • Lot Area4 Acres
  • MLS® ID2025016948
  • TypeResidential
  • YEAR BUILT1969
  • Architecture StylesTraditional
  • School DistrictLivingston Parish

Exterior

  • STORIES1
  • water SourcePublic
  • roofShingle
  • lot featuresOversized Lot
  • parking2 Cars Park, Carport Rear Park
  • HEAT TYPECentral, Electric
  • AIR CONDITIONINGCentral Air, Ceiling Fan(s)
  • sewerPublic Sewer
  • SubstructureSlab
  • other exterior FeaturesLighting

Let’s Build Your Future Together

Whether you’re relocating, expanding your portfolio, or selling a property, Franklin Group is here to make every step seamless. With a wealth of experience and a dedication to service, we’re ready to help you achieve your real estate dreams.

Follow Us on Instagram