Leave a Message

Thank you for your message. We will be in touch with you shortly.

Explore Our Properties
35350 Will Allen Rd
35350 Will Allen Rd
35350 Will Allen Rd
35350 Will Allen Rd
35350 Will Allen Rd
35350 Will Allen Rd
35350 Will Allen Rd
35350 Will Allen Rd
35350 Will Allen Rd
35350 Will Allen Rd
35350 Will Allen Rd
35350 Will Allen Rd
35350 Will Allen Rd
35350 Will Allen Rd
35350 Will Allen Rd
35350 Will Allen Rd
35350 Will Allen Rd
35350 Will Allen Rd
35350 Will Allen Rd
35350 Will Allen Rd
35350 Will Allen Rd
35350 Will Allen Rd
35350 Will Allen Rd
35350 Will Allen Rd
35350 Will Allen Rd
35350 Will Allen Rd
35350 Will Allen Rd
35350 Will Allen Rd
35350 Will Allen Rd
35350 Will Allen Rd
35350 Will Allen Rd
35350 Will Allen Rd
35350 Will Allen Rd
35350 Will Allen Rd
35350 Will Allen Rd
35350 Will Allen Rd
35350 Will Allen Rd
35350 Will Allen Rd
35350 Will Allen Rd
35350 Will Allen Rd
35350 Will Allen Rd
35350 Will Allen Rd
35350 Will Allen Rd
35350 Will Allen Rd
35350 Will Allen Rd
35350 Will Allen Rd
35350 Will Allen Rd
35350 Will Allen Rd
35350 Will Allen Rd
35350 Will Allen Rd
35350 Will Allen Rd
35350 Will Allen Rd
35350 Will Allen Rd
35350 Will Allen Rd
35350 Will Allen Rd
35350 Will Allen Rd
35350 Will Allen Rd
35350 Will Allen Rd
35350 Will Allen Rd
35350 Will Allen Rd
SEE ALL PHOTOS
35350 Will Allen Rd
35350 Will Allen Rd
35350 Will Allen Rd
35350 Will Allen Rd
35350 Will Allen Rd
35350 Will Allen Rd
35350 Will Allen Rd
35350 Will Allen Rd
35350 Will Allen Rd
35350 Will Allen Rd
35350 Will Allen Rd
35350 Will Allen Rd
35350 Will Allen Rd
35350 Will Allen Rd
35350 Will Allen Rd
35350 Will Allen Rd
35350 Will Allen Rd
35350 Will Allen Rd
35350 Will Allen Rd
35350 Will Allen Rd
35350 Will Allen Rd
35350 Will Allen Rd
35350 Will Allen Rd
35350 Will Allen Rd
35350 Will Allen Rd
35350 Will Allen Rd
35350 Will Allen Rd
35350 Will Allen Rd
35350 Will Allen Rd
35350 Will Allen Rd
35350 Will Allen Rd
35350 Will Allen Rd
35350 Will Allen Rd
35350 Will Allen Rd
35350 Will Allen Rd
35350 Will Allen Rd
35350 Will Allen Rd
35350 Will Allen Rd
35350 Will Allen Rd
35350 Will Allen Rd
35350 Will Allen Rd
35350 Will Allen Rd
35350 Will Allen Rd
35350 Will Allen Rd
35350 Will Allen Rd
35350 Will Allen Rd
35350 Will Allen Rd
35350 Will Allen Rd
35350 Will Allen Rd
35350 Will Allen Rd
35350 Will Allen Rd
35350 Will Allen Rd
35350 Will Allen Rd
35350 Will Allen Rd
35350 Will Allen Rd
35350 Will Allen Rd
35350 Will Allen Rd
35350 Will Allen Rd
35350 Will Allen Rd
35350 Will Allen Rd
Courtesy of Covington & Associates Real Estate, LLC
For Sale

35350 Will Allen Rd

35350 Will Allen Rd, Denham Springs, LA 70706

$1,500,000
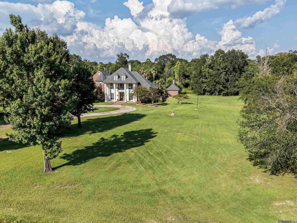
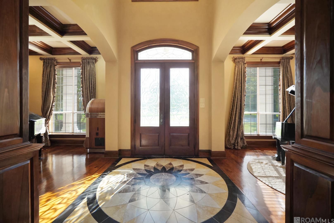
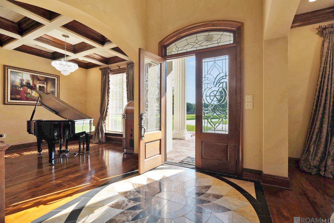
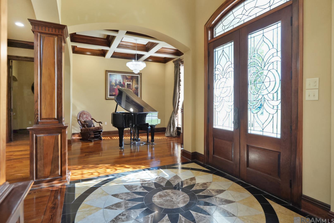
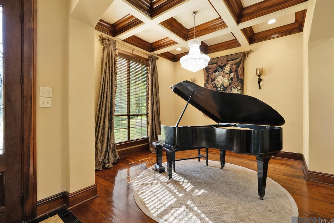
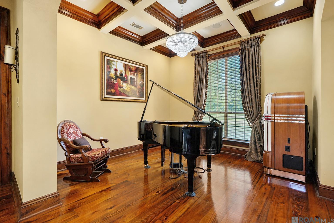
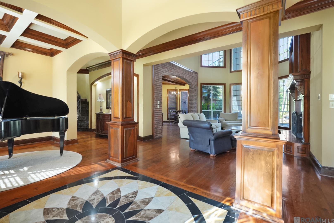
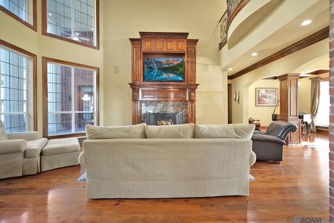
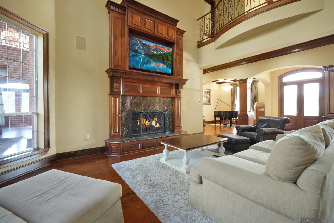
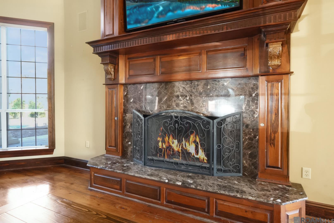
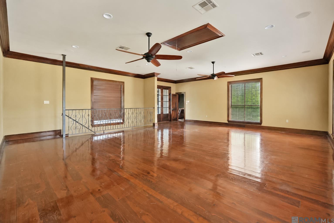
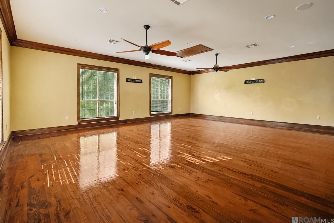
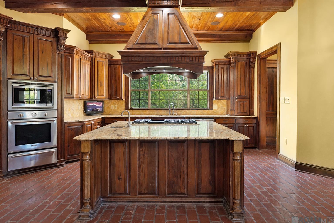
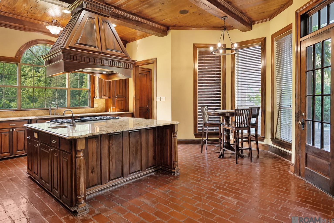
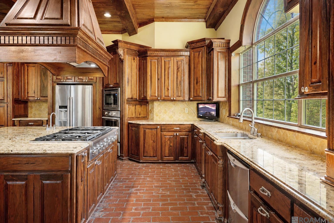
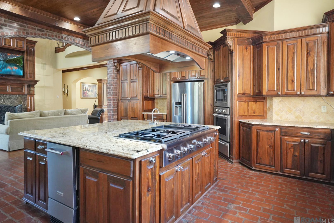
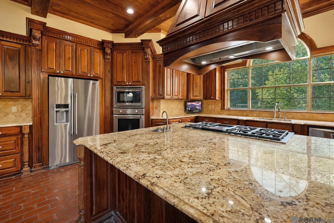
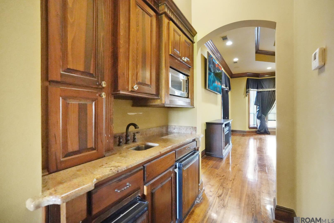
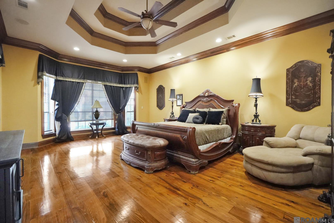
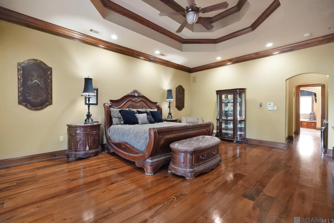
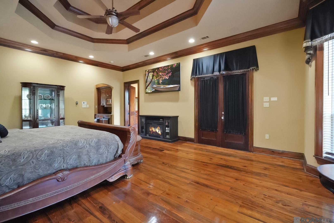
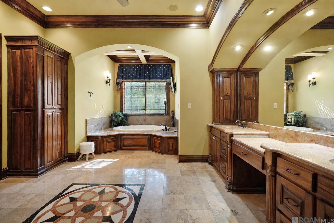
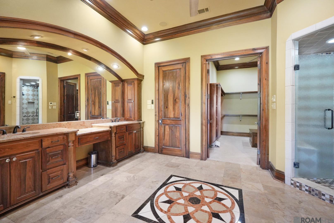
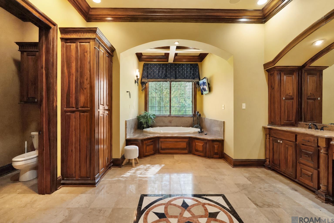
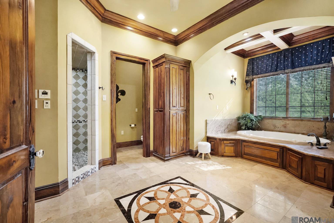
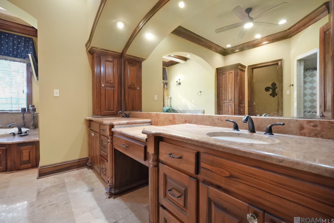
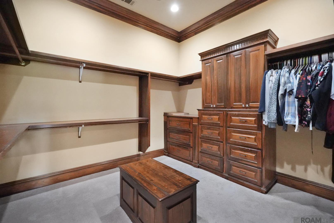
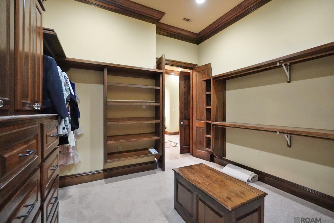
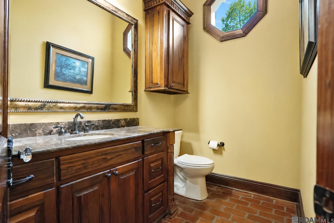
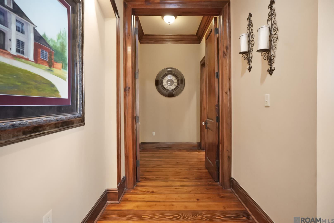
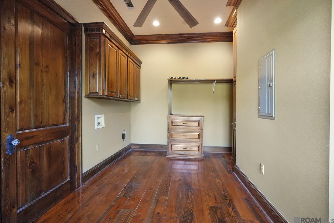
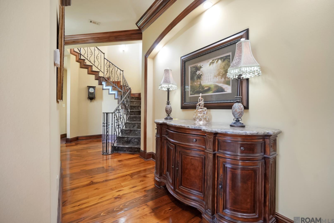
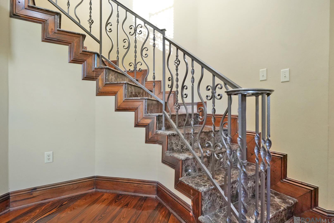
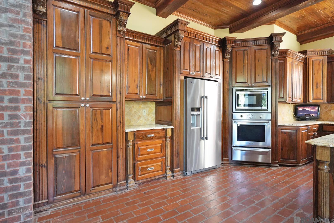
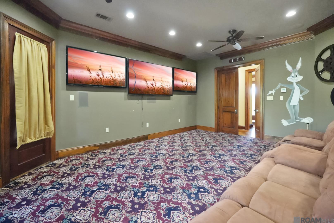
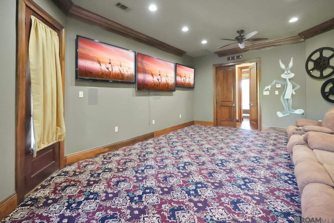
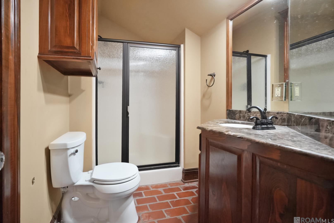
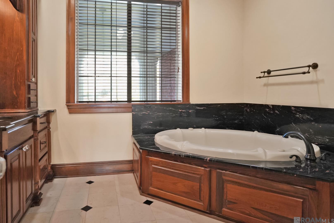
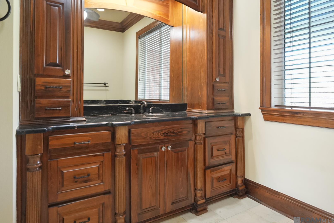
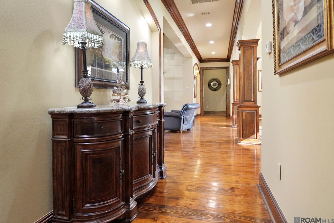
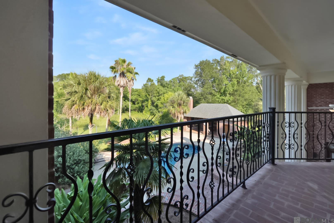
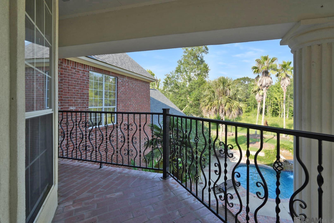
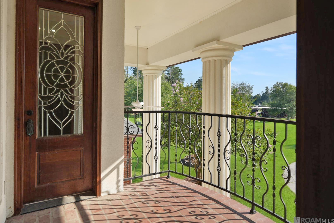
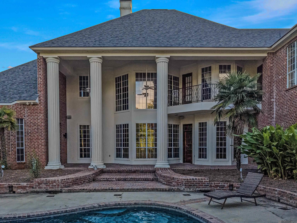
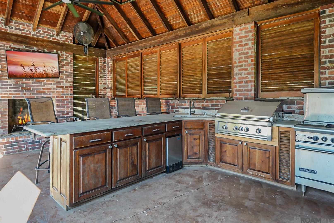
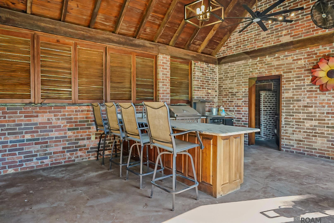
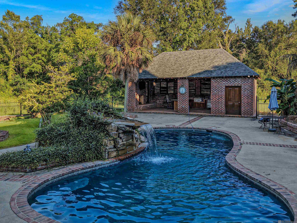
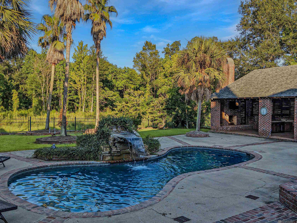
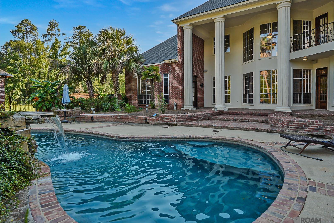
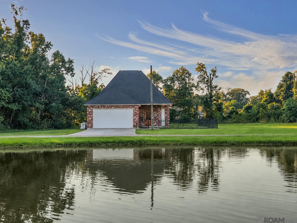
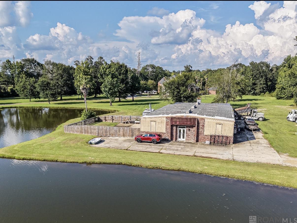
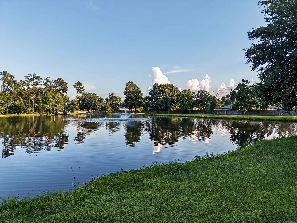
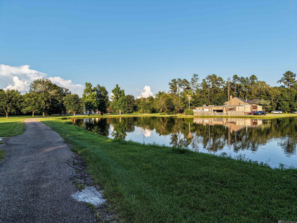
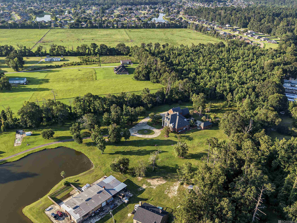
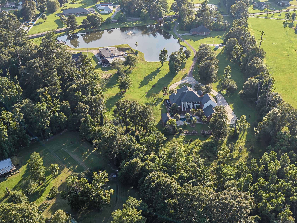
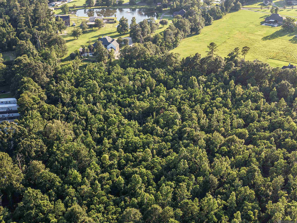
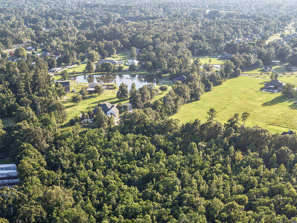
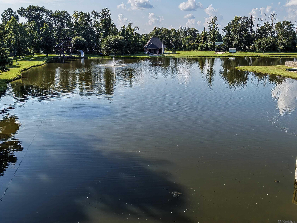
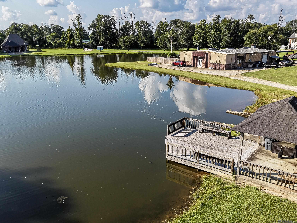
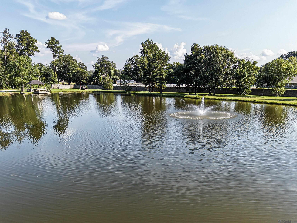
Extraordinary custom estate offering exceptional craftsmanship, luxury finishes, and incredible versatility. A grand double-door entry opens to a breathtaking foyer with a marble medallion inlay. The kitchen features a professional gas range, wall ovens, built-in refrigerator, oversized granite island, custom wood cabinetry, decorative vent hood, & spacious breakfast area. The spectacular two-story living room boasts vaulted ceilings, fireplace with custom built-ins, & overlooks the second-floor balcony. A formal sitting/music room with coffered ceilings & wood beams provides elegant entertaining space.The luxurious primary suite offers hardwood flooring, tray ceiling, two oversized walk-in closets with built-ins, large jetted tub, custom walk-in shower, & private kitchenette. Upstairs you'll find spacious secondary bedrooms, flexible living space, & media/theater room. The impressive 1,700-square-foot attached garage features five overhead doors, making it ideal for car enthusiasts, hobbies, or additional storage. Step outside to your private resort featuring a beautiful gunite pool, expansive patio, & incredible pool house complete with an outdoor kitchen, built-in gas grill, side burner, sink, bar seating, wood-burning fireplace, & private bath. The property also includes a detached shop, also known as the "Lake House," with an attached apartment perfect for guests, extended family, a home office, or rental potential. The workshop offers abundant storage & workspace while the apartment has its own private entrance & comfortable living quarters. An additional garden home overlooks the water & offers 1,309 living sq. ft. with 2 bedrooms, 2 baths, fresh paint, whole-house generator, & sits on approximately one-half acre. Decorative perimeter walls & wrought iron gated entrances with keypad access provide both privacy & impressive curb appeal. This one-of-a-kind estate combines luxury, functionality, and multiple living opportunities into a truly remarkable home.

3
beds

4
baths

5,579 Sq.Ft. LIVING AREA

21.78 Acres lot

Kyle  Franklin

Kyle Franklin

Crystal  Aguillard

Crystal Aguillard

Features & Amenities

Interior

  • total bedrooms3
  • Total bathrooms4
  • full bathrooms3
  • Laundry room Electric Dryer Hookup, Washer Hookup, Inside
  • Flooring Brick, Carpet, Ceramic Tile, Wood
  • APPLIANCES Gas Stove Con, Dishwasher, Disposal, Microwave, Oven, Gas Water Heater
  • other interior Features Attic Access, Ceiling 9, Vaulted Ceiling(s)

Area & Lot

  • Status For Sale
  • Living Area5,579 Sq.Ft.
  • Total Area8,123 Sq.Ft.
  • Lot Area21.78 Acres
  • MLS® ID2026013587
  • TypeResidential
  • YEAR BUILT2009
  • Architecture StylesTraditional
  • Water FrontageWalk To Water
  • School DistrictLivingston Parish

Exterior

  • STORIES2
  • water SourcePublic
  • PoolGunite
  • roofShingle
  • parking4 Cars Park, Garage Faces Rear, Garage Door Opener
  • HEAT TYPECentral, Gas Heat
  • AIR CONDITIONINGCentral Air, Ceiling Fan(s)
  • sewerMechan Sewer
  • SubstructureSlab
  • security FeaturesSmoke Detector(s)
  • other exterior FeaturesLandscaped, Outdoor Kitchen, Lighting

Financial

  • Sales Price$1,500,000
image

Schedule a Showing

We would love to show you our beautiful property. Please select your preferred date and time below. An agent will be in touch shortly to confirm your appointment.

Schedule a Showing

We would love to show you our beautiful property. Please select your preferred date and time below. An agent will be in touch shortly to confirm your appointment.

Thank you for your interest in 35350 Will Allen Rd, Denham Springs, LA 70706. We are reviewing your request and will be in touch shortly!

Mortgage Calculator

Estimate your monthly mortgage payment, including the principal and interest, property taxes, and HOA. Adjust the values to generate a more accurate rate.

All estimates are provided for informational purposes only. Actual amounts may vary.
$0,000 Your Payment 20 15 65
$0,000 Your Payment

Let’s Build Your Future Together

Whether you’re relocating, expanding your portfolio, or selling a property, Franklin Group is here to make every step seamless. With a wealth of experience and a dedication to service, we’re ready to help you achieve your real estate dreams.

Follow Us on Instagram