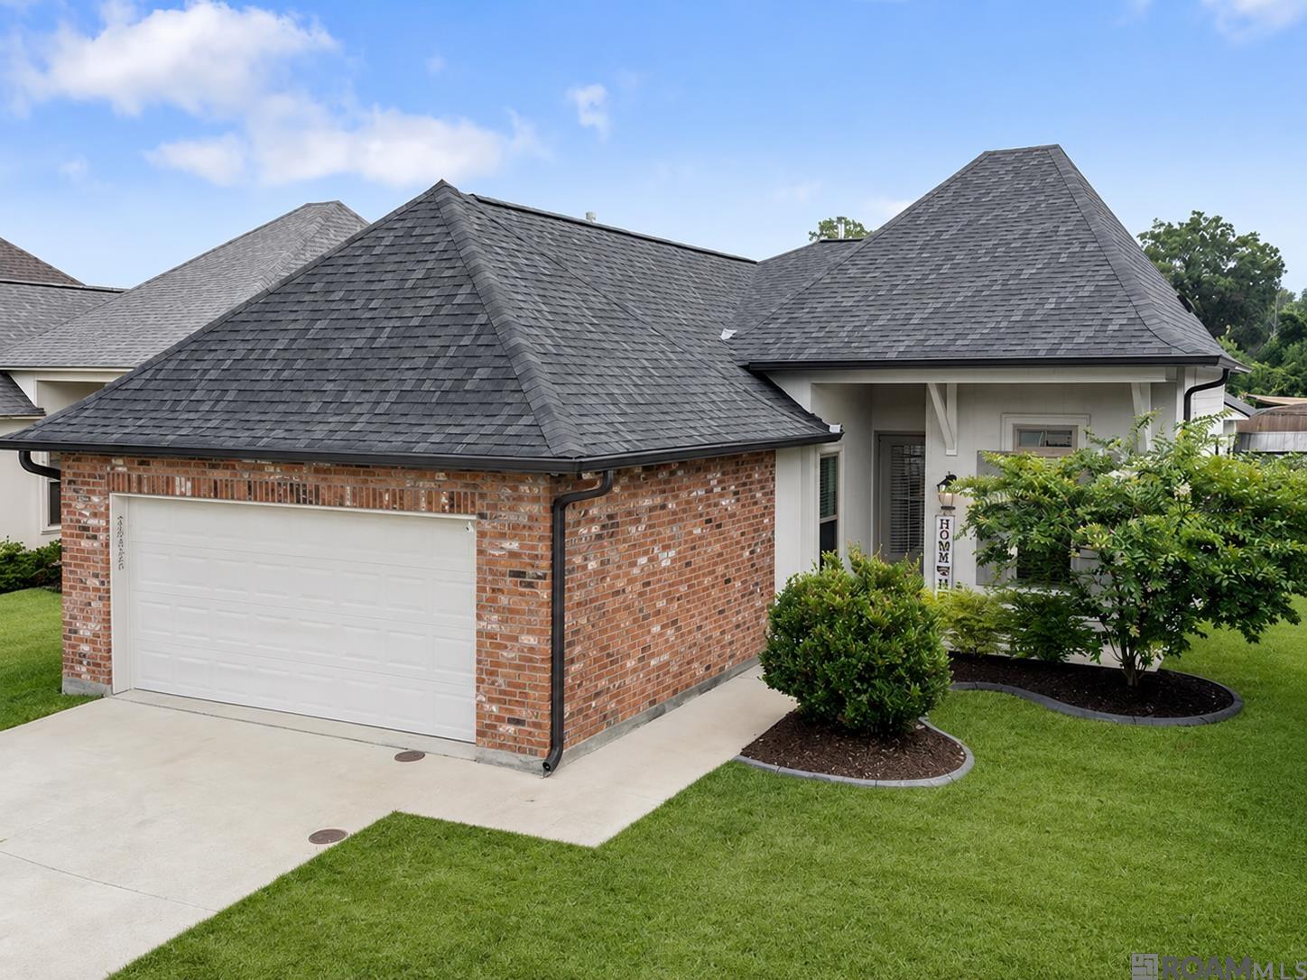
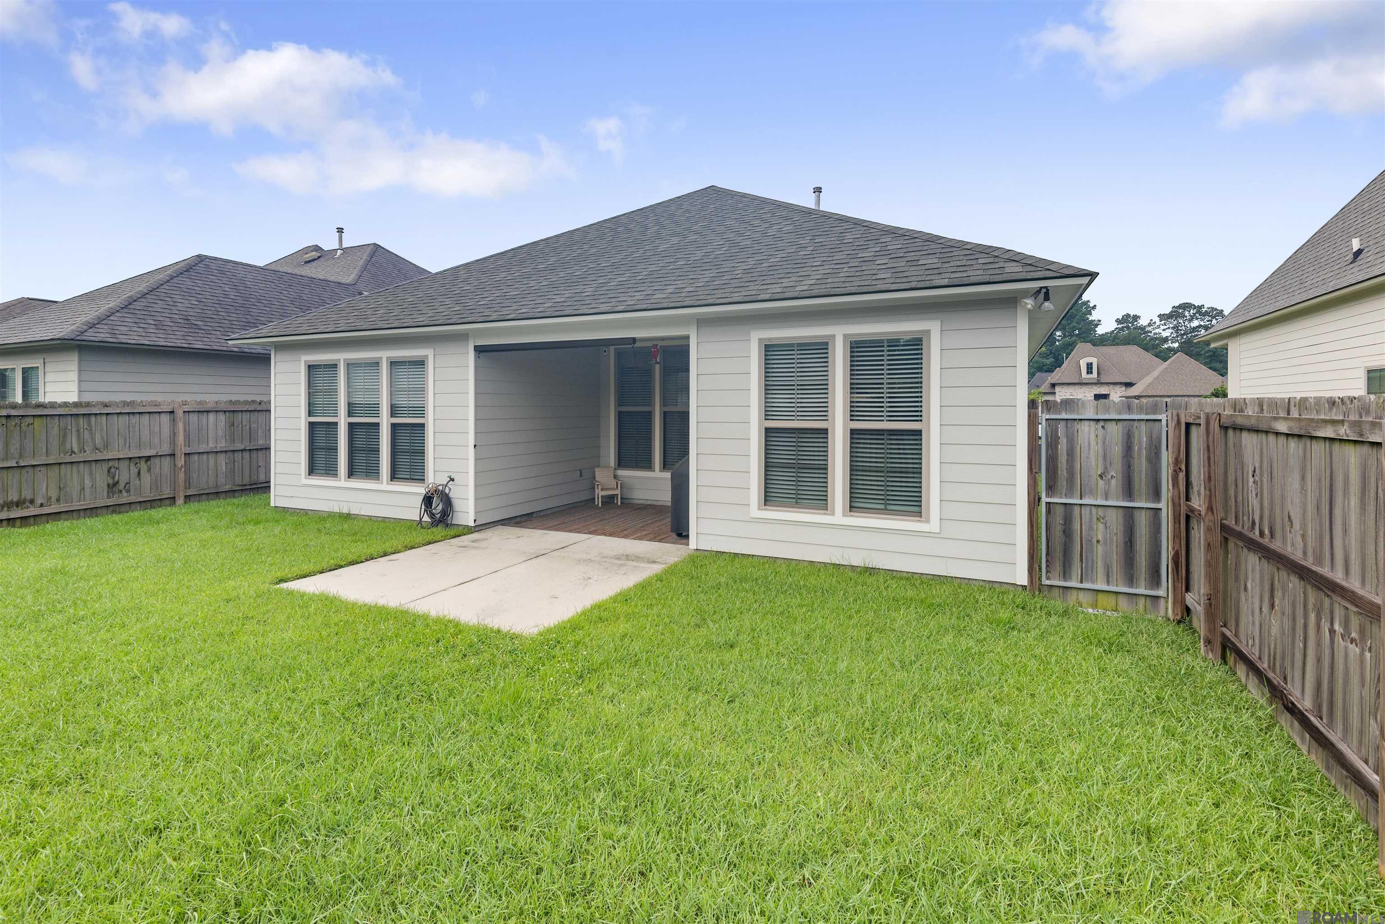
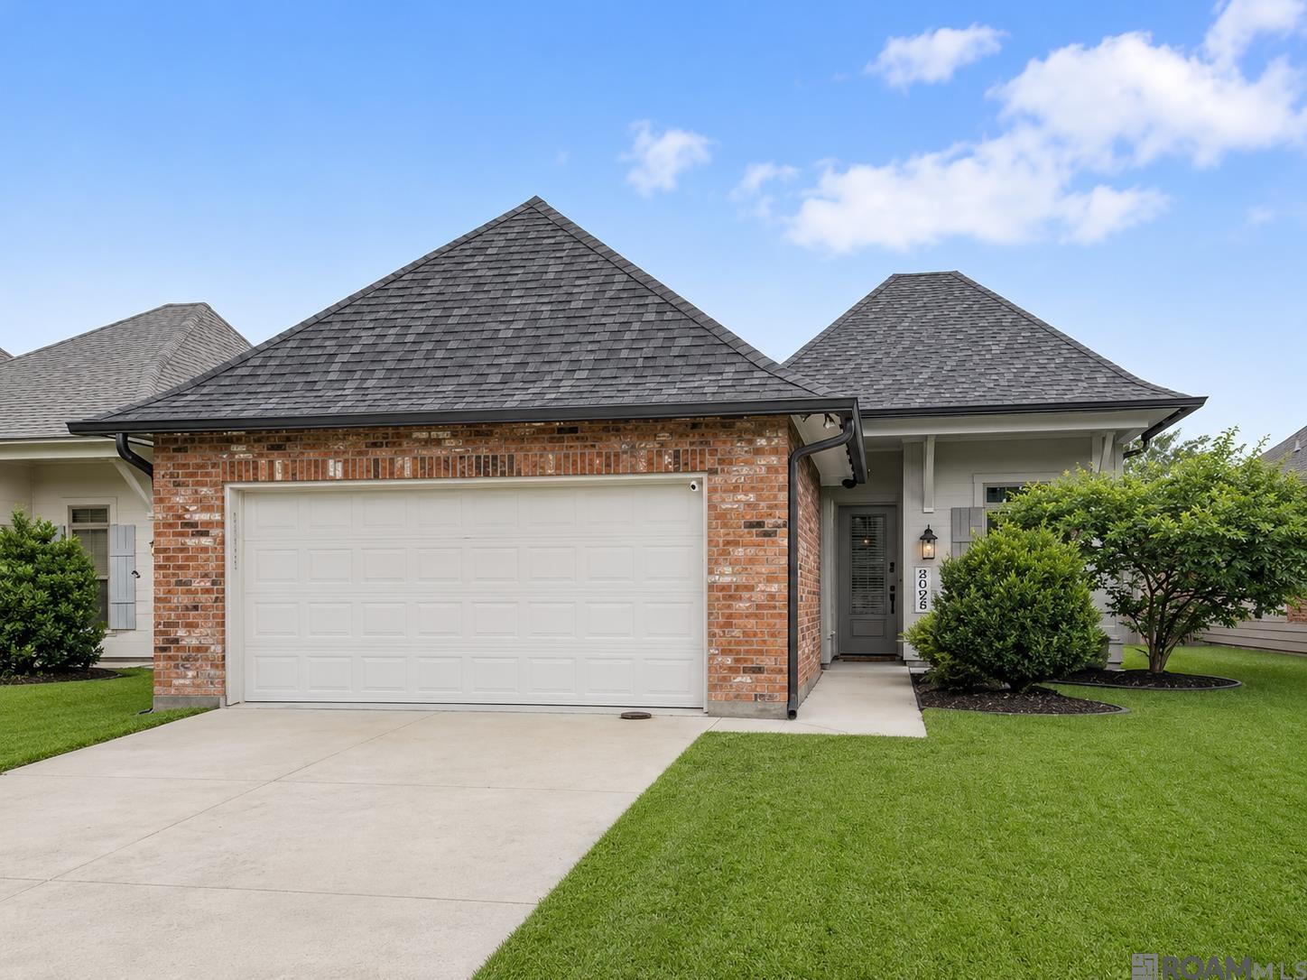
Home exterior with a brick garage, broad gray shingle roofs, and landscaped front lawn.
28026 Olympia Ln
28026 Olympia Ln
28026 Olympia Ln
28026 Olympia Ln
28026 Olympia Ln
28026 Olympia Ln
28026 Olympia Ln
28026 Olympia Ln
28026 Olympia Ln
28026 Olympia Ln
28026 Olympia Ln
28026 Olympia Ln
28026 Olympia Ln
28026 Olympia Ln
28026 Olympia Ln
28026 Olympia Ln
28026 Olympia Ln
28026 Olympia Ln
28026 Olympia Ln
28026 Olympia Ln
28026 Olympia Ln
28026 Olympia Ln
28026 Olympia Ln
SEE ALL PHOTOS
Home exterior with a brick garage, broad gray shingle roofs, and landscaped front lawn.
28026 Olympia Ln
28026 Olympia Ln
28026 Olympia Ln
28026 Olympia Ln
28026 Olympia Ln
28026 Olympia Ln
28026 Olympia Ln
28026 Olympia Ln
28026 Olympia Ln
28026 Olympia Ln
28026 Olympia Ln
28026 Olympia Ln
28026 Olympia Ln
28026 Olympia Ln
28026 Olympia Ln
28026 Olympia Ln
28026 Olympia Ln
28026 Olympia Ln
28026 Olympia Ln
28026 Olympia Ln
28026 Olympia Ln
28026 Olympia Ln
28026 Olympia Ln
Sold

28026 Olympia Ln

28026 Olympia Ln, Denham Springs, LA 70726

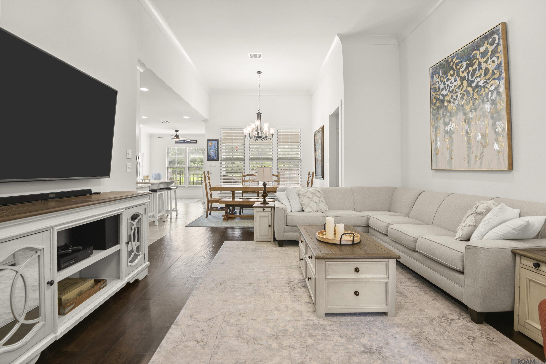
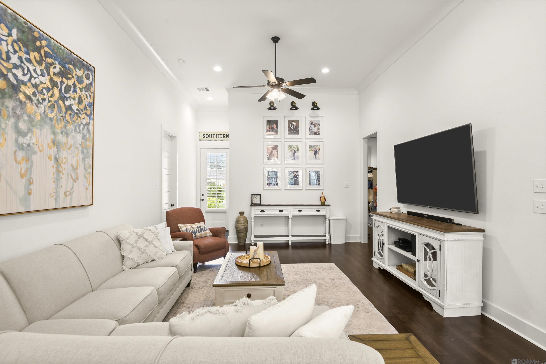
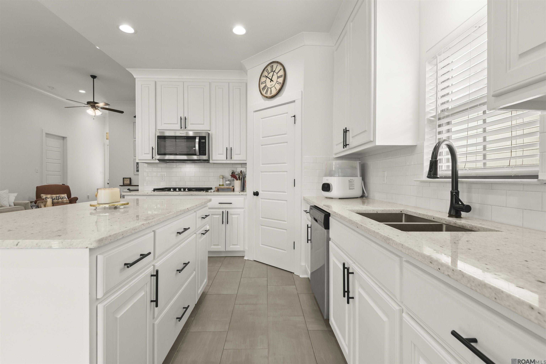
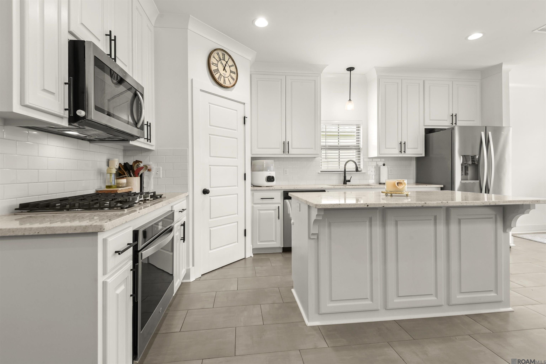
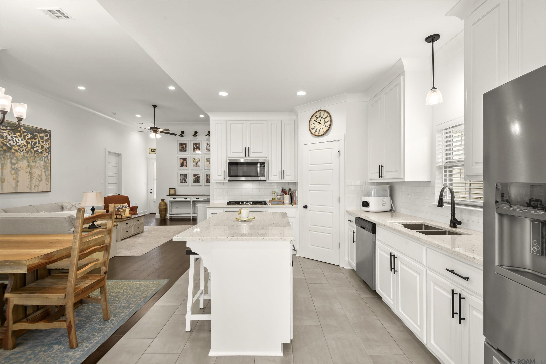
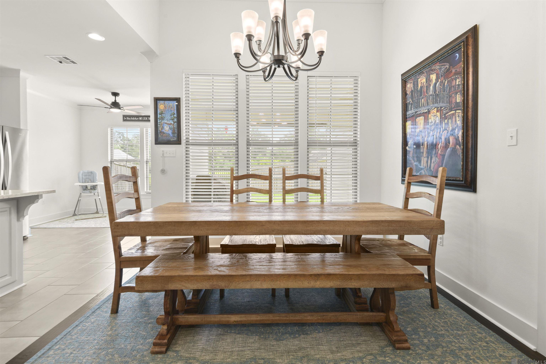
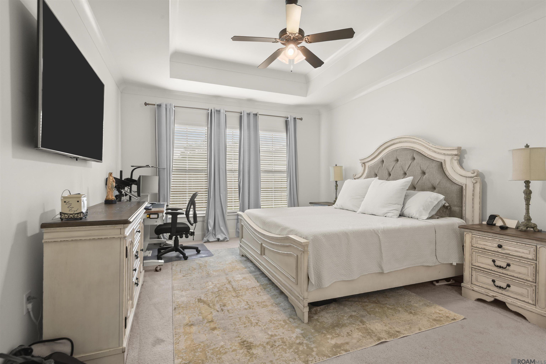
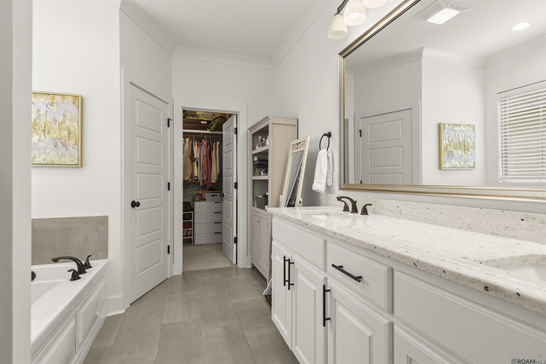
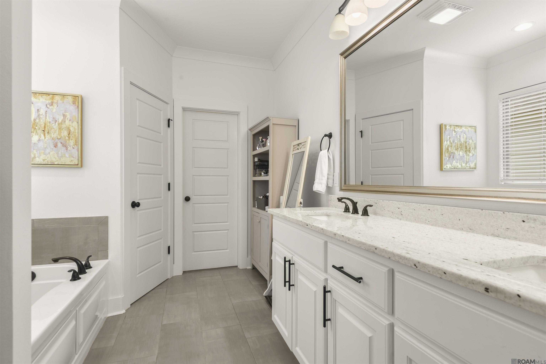
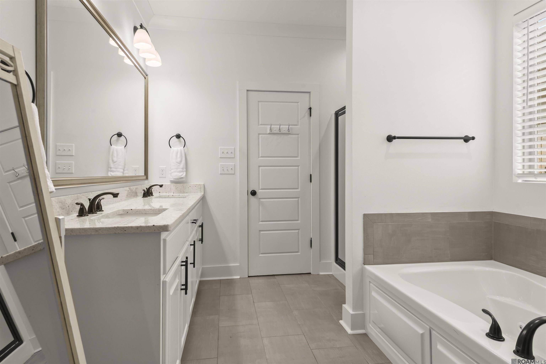
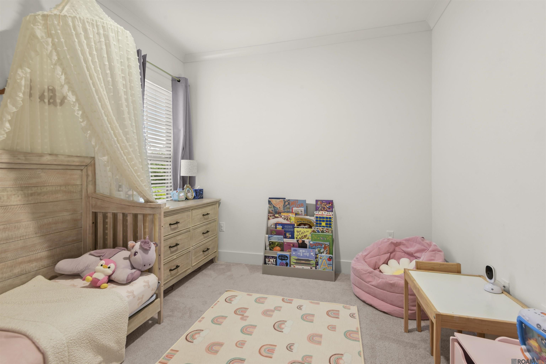
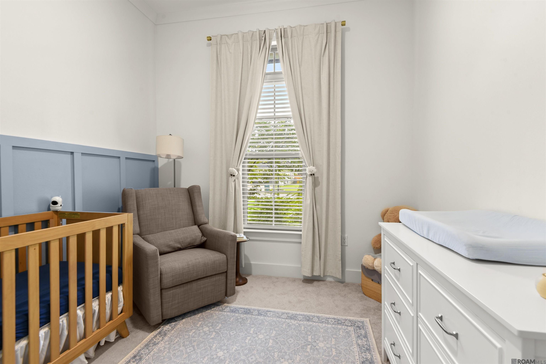
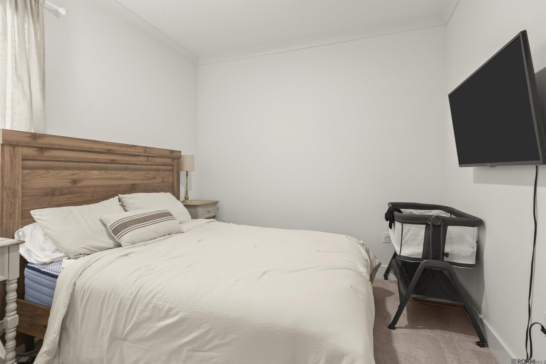
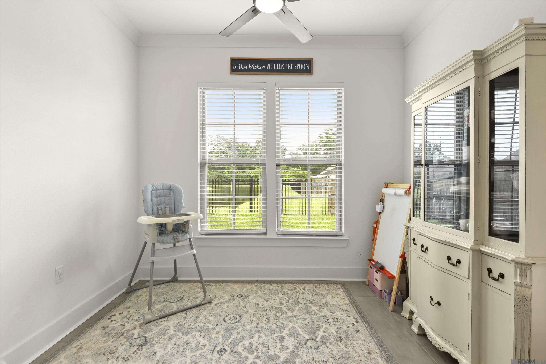
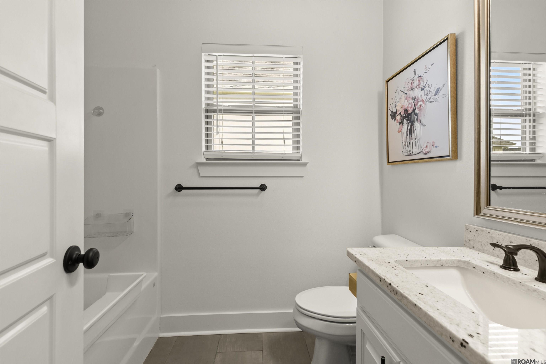
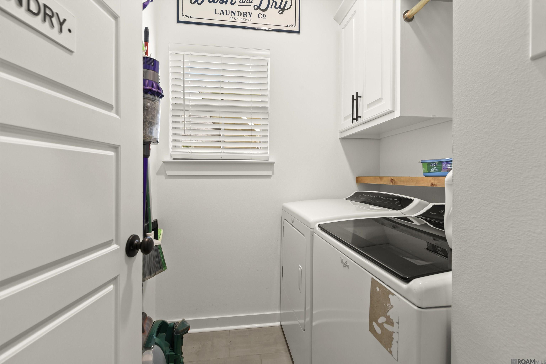
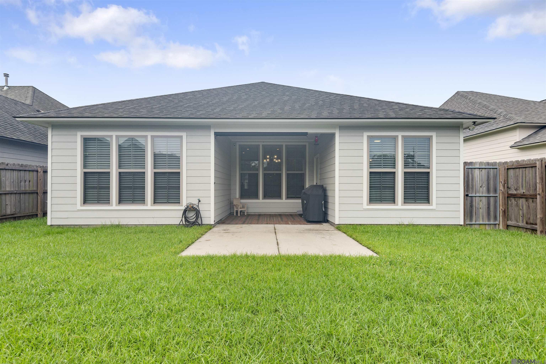
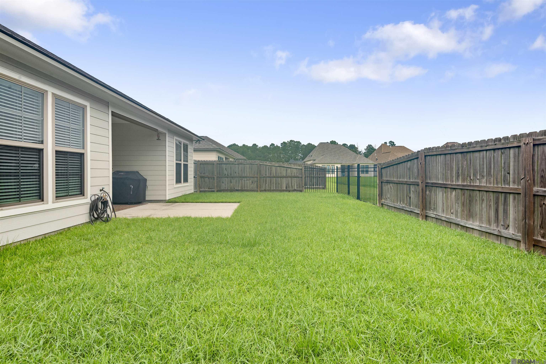
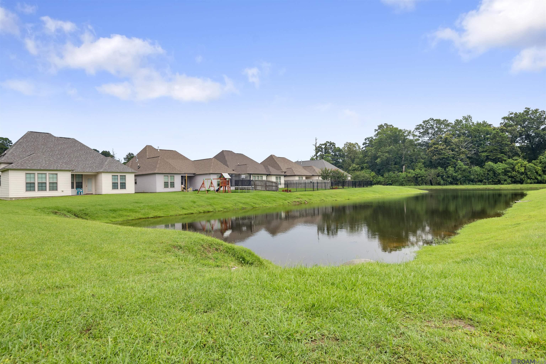
Immaculate home conveniently located just minutes from Juban Crossing! Offering the perfect combination of comfort, style, and modern convenience. Situated in desirable Flood Zone X, no flood insurance is required. This beautifully maintained home features 1,914 square feet of living area with soaring ceilings and an open, functional floor plan designed for everyday living and entertaining. Offering 4 bedrooms and 2 bathrooms, the layout provides a seamless flow throughout the home. The spacious primary suite features a tray ceiling and a luxurious en-suite bath complete with double vanities, a whirlpool tub, separate walk-in shower, and a large walk-in closet. Thoughtfully upgraded throughout, the home showcases engineered wood and ceramic tile flooring, granite countertops, cabinets extended to the ceiling, framed mirrors in both bathrooms, and convenient drawers in all lower kitchen cabinets. Additional enhancements include under-cabinet kitchen lighting, front exterior soffit lighting, a vented microwave, and ceiling fans in every room. Enjoy added peace of mind with modern smart-home features including a wireless security system, exterior security camera, WiFi-enabled garage door opener, and WiFi thermostat. This property offers beautiful pond views from both the backyard and side yard, creating a peaceful setting with added privacy and the perfect backdrop for relaxing after a long day. Don't miss this opportunity to own an exceptionally maintained, move-in ready home!

4
beds

2
baths

1,709 Sq.Ft. LIVING AREA

6,969.6 Sq.Ft. lot

Crystal  Aguillard

Crystal Aguillard

Kyle  Franklin

Kyle Franklin

Features & Amenities

Interior

  • total bedrooms4
  • Total bathrooms2
  • full bathrooms2
  • Laundry room Electric Dryer Hookup, Washer Hookup
  • Flooring Carpet, Ceramic Tile, Wood
  • APPLIANCES Elec Stove Con, Gas Cooktop, Dishwasher, Microwave, Oven
  • other interior Features Attic Access, Ceiling 9, Crown Molding

Area & Lot

  • Status Sold
  • Date Sold August 21, 2026
  • Living Area1,709 Sq.Ft.
  • Total Area2,287 Sq.Ft.
  • Lot Area6,969.6 Sq.Ft.
  • MLS® ID2026011393
  • TypeResidential
  • YEAR BUILT2020
  • Architecture StylesTraditional
  • Water FrontageWaterfront
  • School DistrictLivingston Parish

Exterior

  • STORIES1
  • water SourcePublic
  • roofShingle
  • parkingGarage
  • HEAT TYPECentral
  • AIR CONDITIONINGCentral Air, Ceiling Fan(s)
  • sewerPublic Sewer
  • SubstructureSlab
  • HOA AmenitiesMaint Subd Entry HOA
  • security FeaturesSmoke Detector(s)
  • other exterior FeaturesLandscaped, Lighting

Financial

  • Price Upon Request

Let’s Build Your Future Together

Whether you’re relocating, expanding your portfolio, or selling a property, Franklin Group is here to make every step seamless. With a wealth of experience and a dedication to service, we’re ready to help you achieve your real estate dreams.

Follow Us on Instagram