Leave a Message

Thank you for your message. We will be in touch with you shortly.

Explore Our Properties
1526 June Dr
1526 June Dr
1526 June Dr
1526 June Dr
1526 June Dr
1526 June Dr
1526 June Dr
1526 June Dr
1526 June Dr
1526 June Dr
1526 June Dr
1526 June Dr
1526 June Dr
1526 June Dr
1526 June Dr
1526 June Dr
1526 June Dr
1526 June Dr
1526 June Dr
1526 June Dr
1526 June Dr
1526 June Dr
1526 June Dr
1526 June Dr
1526 June Dr
1526 June Dr
1526 June Dr
1526 June Dr
1526 June Dr
1526 June Dr
SEE ALL PHOTOS
1526 June Dr
1526 June Dr
1526 June Dr
1526 June Dr
1526 June Dr
1526 June Dr
1526 June Dr
1526 June Dr
1526 June Dr
1526 June Dr
1526 June Dr
1526 June Dr
1526 June Dr
1526 June Dr
1526 June Dr
1526 June Dr
1526 June Dr
1526 June Dr
1526 June Dr
1526 June Dr
1526 June Dr
1526 June Dr
1526 June Dr
1526 June Dr
1526 June Dr
1526 June Dr
1526 June Dr
1526 June Dr
1526 June Dr
1526 June Dr
Courtesy of Covington & Associates Real Estate, LLC
For Sale

1526 June Dr

1526 June Dr, Denham Springs, LA 70726

$269,900
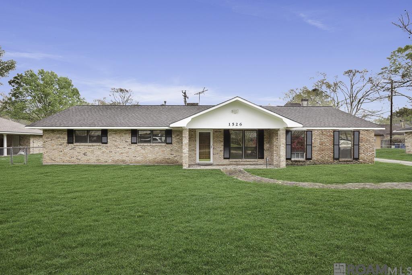
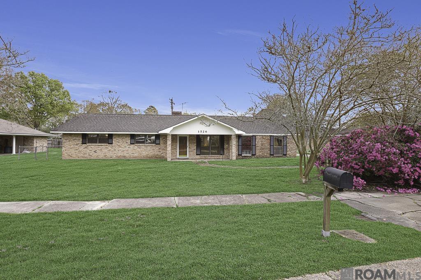
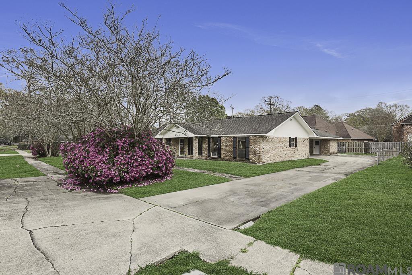
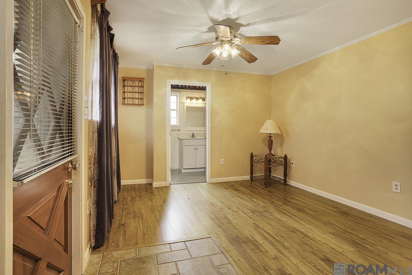
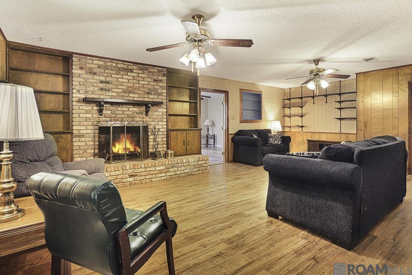
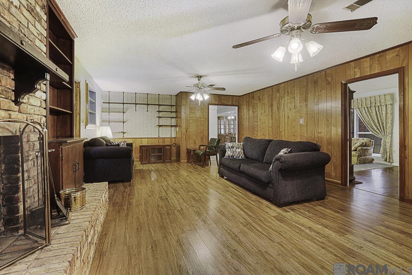
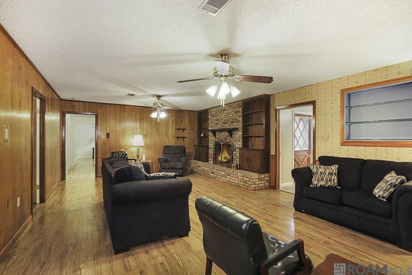
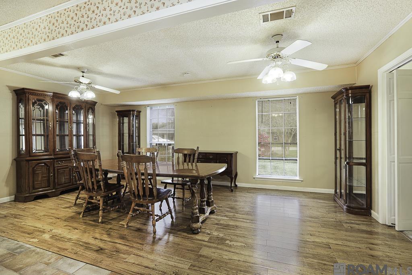
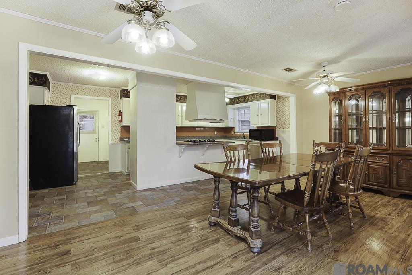
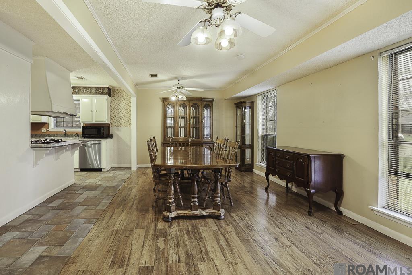

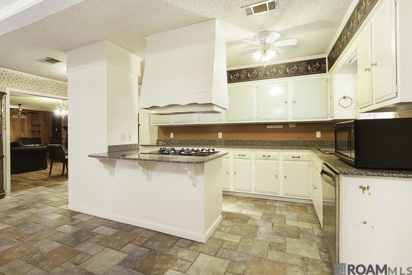
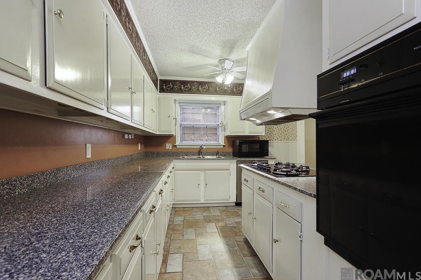
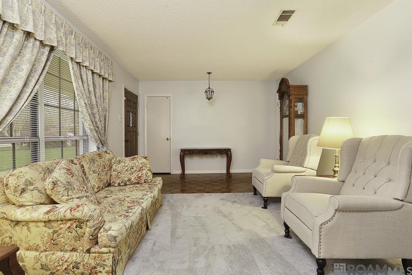
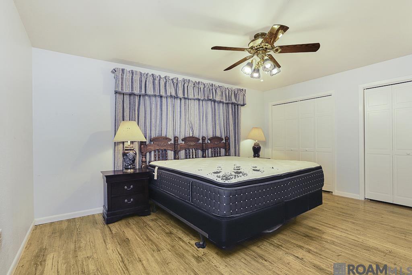
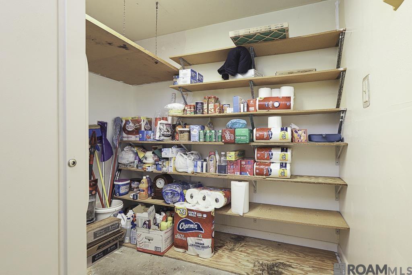
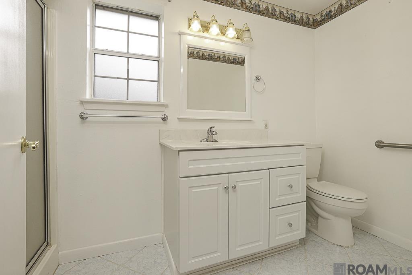
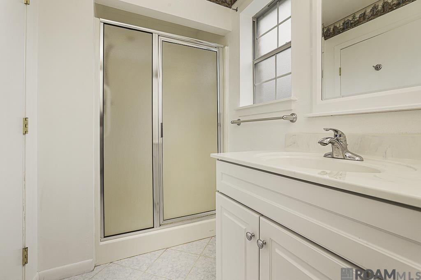
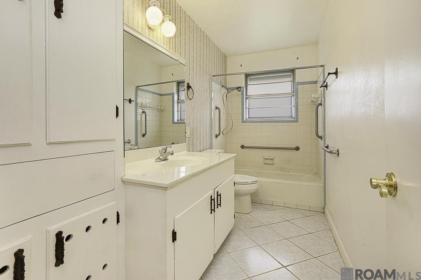
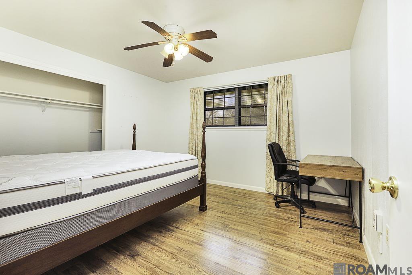
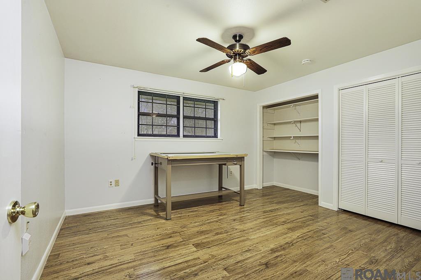
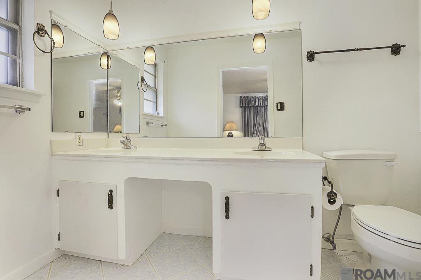
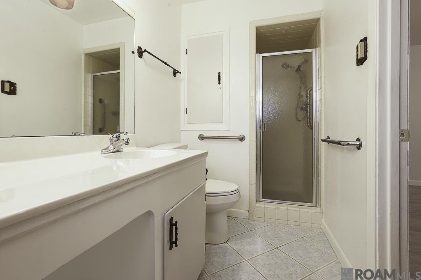
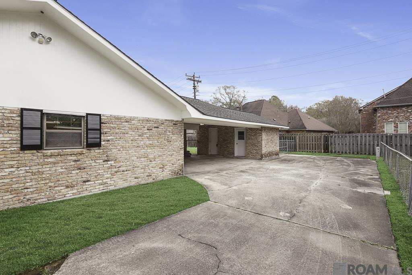
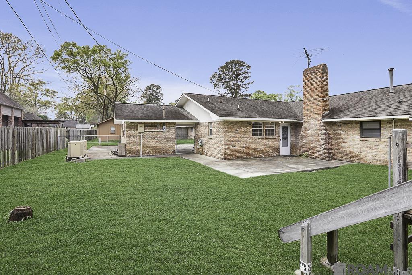
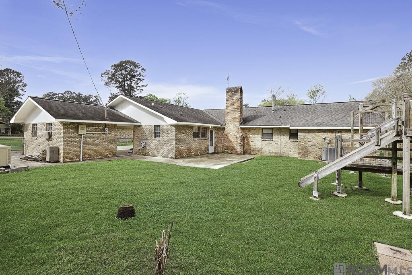
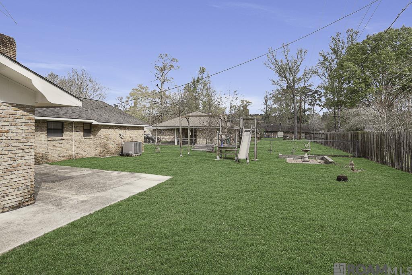
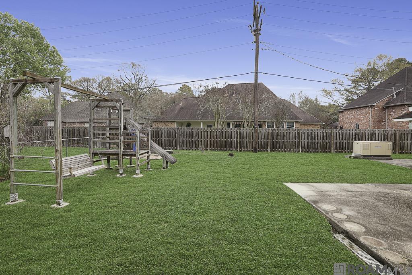
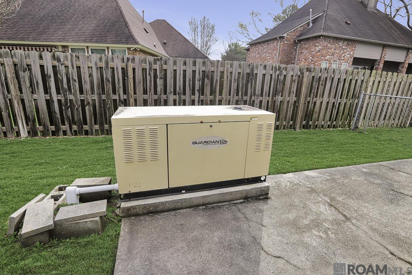
Built to last and full of space, this solid all-brick home is ideally located just minutes from the charming Antique Village, local schools, shopping, and everyday conveniences. Offering 4 bedrooms, 3 full bathrooms, and multiple living areas, this home provides the flexibility and room today's buyers are looking for. The expansive living room is designed for gathering, featuring a cozy wood-burning fireplace, custom built-in bookcases, and plenty of space for oversized furniture and entertaining family and friends. An additional den offers even more versatility, making it perfect for a media room, playroom, or second living area. The spacious kitchen is complemented by a large walk-in pantry, providing exceptional storage and organization. Tucked away at the rear of the home, the private primary suite features two closets and an en-suite bath for added comfort. Also located at the back of the home, the fourth bedroom includes its own private bathroom, making it an ideal guest suite, space for a college student, home office, or multi-generational living arrangement. Outside, you'll appreciate the convenience of a covered two-car rear carport, additional exterior storage, and the peace of mind that comes with a whole-house generator. Combining timeless construction, generous living space, and an excellent location, this home is ready for its next owners to make it their own.

4
beds

3
baths

2,528 Sq.Ft. LIVING AREA

0.28 Acres lot

Kyle  Franklin

Kyle Franklin

Crystal  Aguillard

Crystal Aguillard

Features & Amenities

Interior

  • total bedrooms4
  • Total bathrooms3
  • full bathrooms3
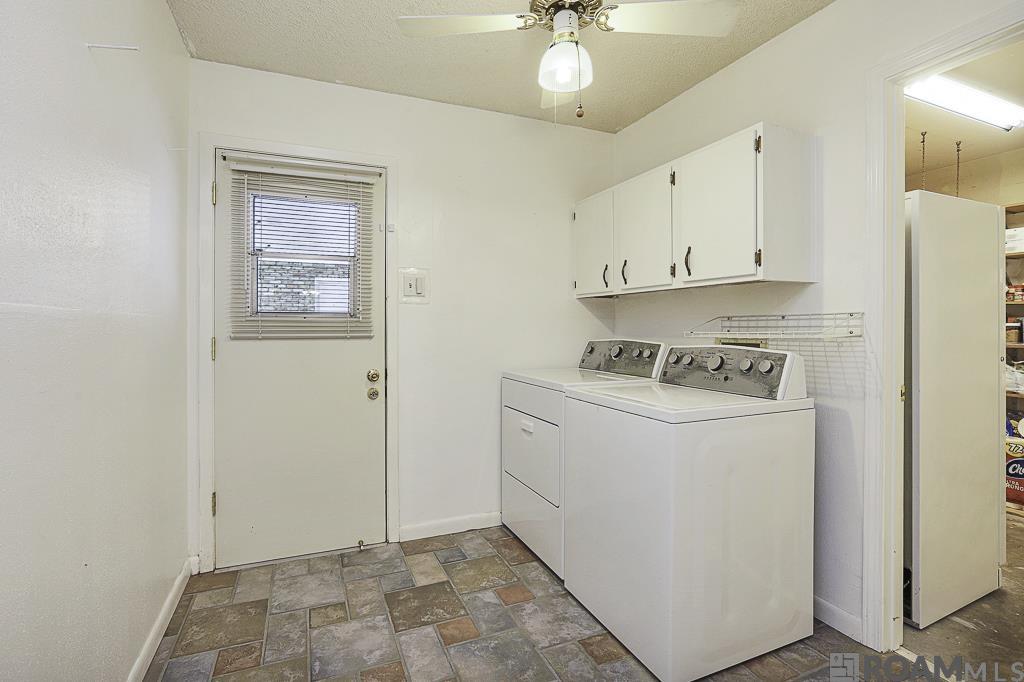
  • Laundry room Electric Dryer Hookup, Washer Hookup
  • Flooring Carpet, Ceramic Tile, Laminate, Vinyl Sheet Floor
  • Fireplace 1 Fireplace, Wood Burning
  • APPLIANCES Gas Stove Con, Gas Cooktop, Dishwasher, Oven
  • other interior Features Attic Access

Area & Lot

  • Status For Sale
  • Living Area2,528 Sq.Ft.
  • Total Area3,184 Sq.Ft.
  • Lot Area0.28 Acres
  • MLS® ID2026004321
  • TypeResidential
  • YEAR BUILT1967
  • Architecture StylesTraditional
  • School DistrictLivingston Parish

Exterior

  • STORIES1
  • water SourcePublic
  • roofShingle
  • parking2 Cars Park, Carport Rear Park
  • HEAT TYPECentral
  • AIR CONDITIONINGCentral Air
  • sewerPublic Sewer
  • SubstructureSlab
  • other exterior FeaturesLighting

Financial

  • Sales Price$269,900
image

Schedule a Showing

We would love to show you our beautiful property. Please select your preferred date and time below. An agent will be in touch shortly to confirm your appointment.

Schedule a Showing

We would love to show you our beautiful property. Please select your preferred date and time below. An agent will be in touch shortly to confirm your appointment.

Thank you for your interest in 1526 June Dr, Denham Springs, LA 70726. We are reviewing your request and will be in touch shortly!

Mortgage Calculator

Estimate your monthly mortgage payment, including the principal and interest, property taxes, and HOA. Adjust the values to generate a more accurate rate.

All estimates are provided for informational purposes only. Actual amounts may vary.
$0,000 Your Payment 20 15 65
$0,000 Your Payment

Let’s Build Your Future Together

Whether you’re relocating, expanding your portfolio, or selling a property, Franklin Group is here to make every step seamless. With a wealth of experience and a dedication to service, we’re ready to help you achieve your real estate dreams.

Follow Us on Instagram